Back
Chesire

Chesire

Studio
1 bath
566 SqFt

Floor plan overview

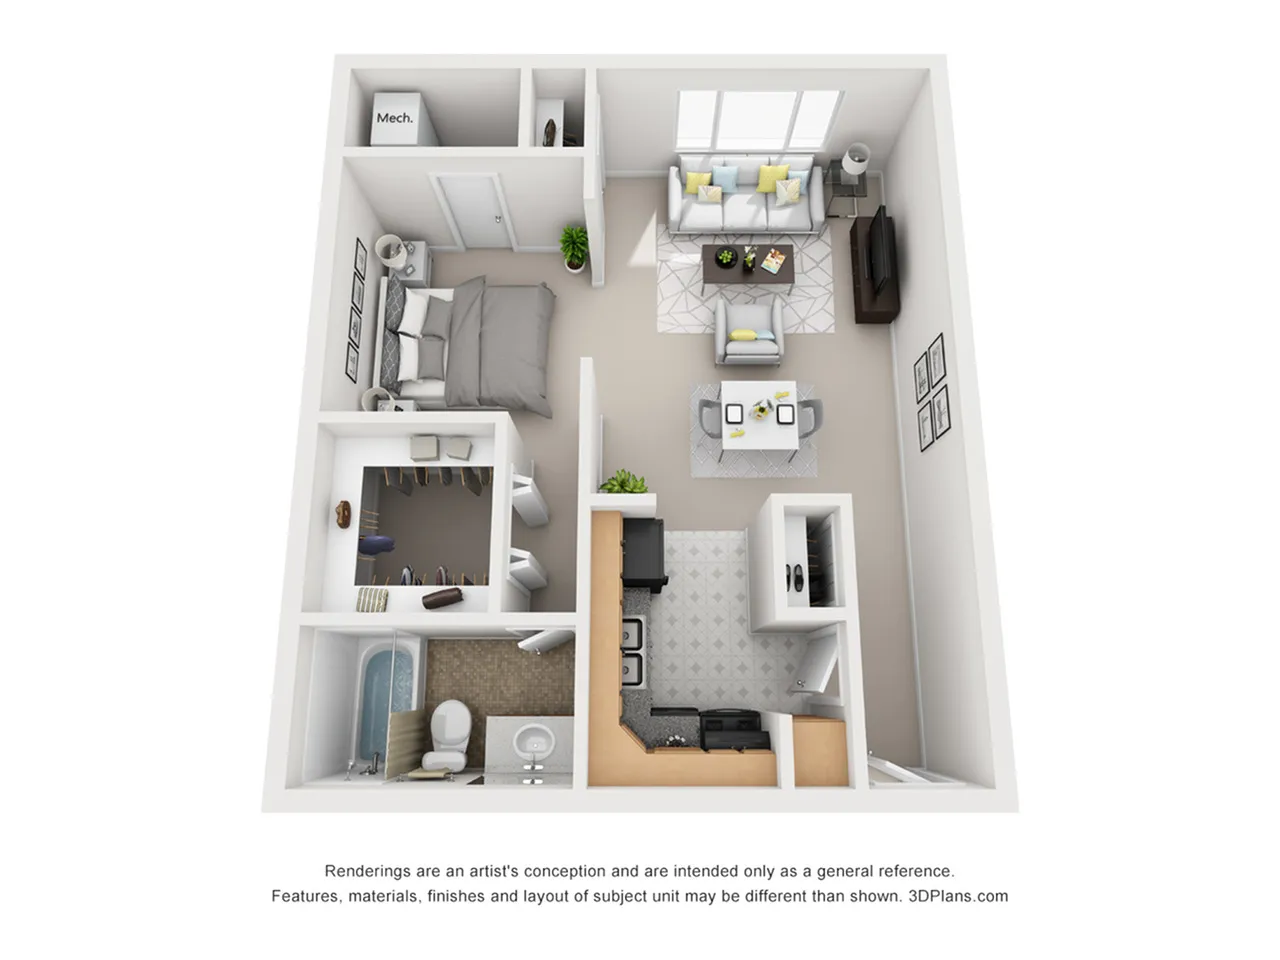
Chesire Floor Plan offers a versatile and open living space in the vibrant city of Pittsburgh. Spanning 566 sq ft, this thoughtfully crafted studio is designed to suit a variety of lifestyles. Experience modern living with amenities like energy-efficient appliances, ample storage, and elegant finishes. This floor plan is ideal for those seeking convenience and style. Don’t miss out on this chance to embrace urban living at its finest. Contact us today to schedule your tour of the Chesire Floor Plan.
Studio
566 SqFt
Contact Us

Available Units

0 available
No Units

No Units available currently.

Try changing or removing some of your filters to see if availability changes.

Contact Us